Pyramid Valley International
Kanakapura Road, Bengaluru, 2011
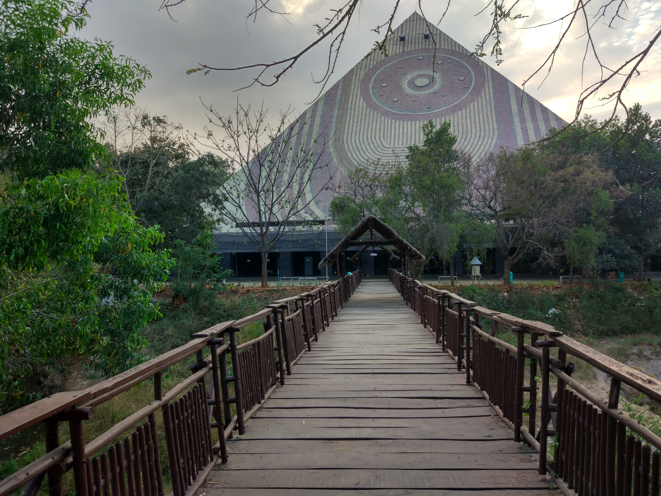
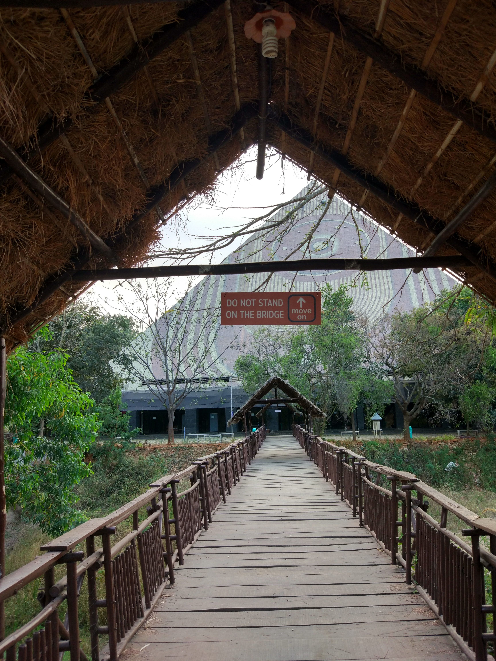
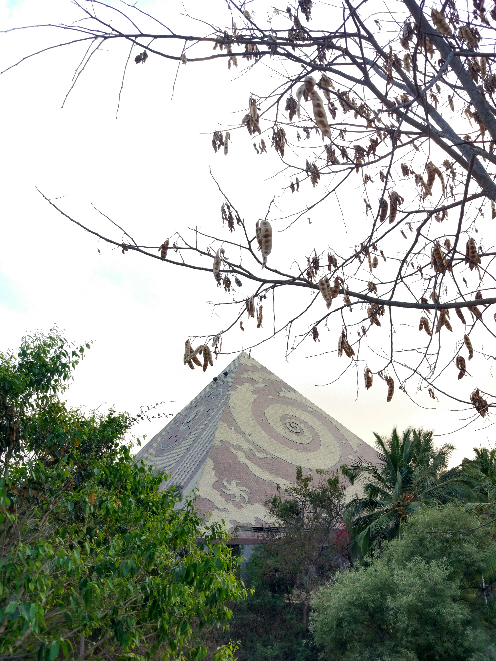
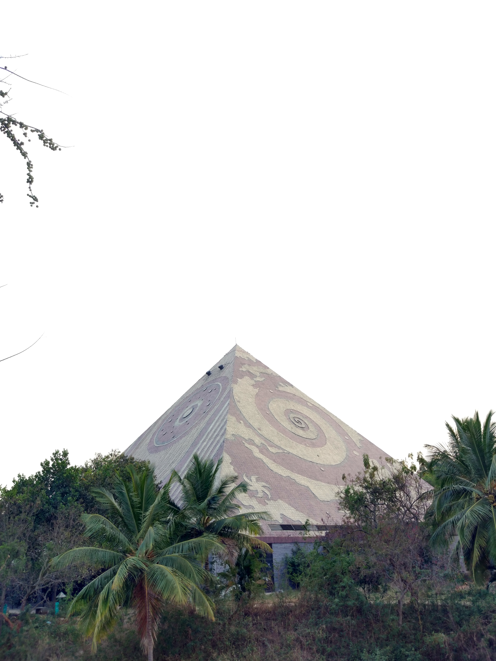
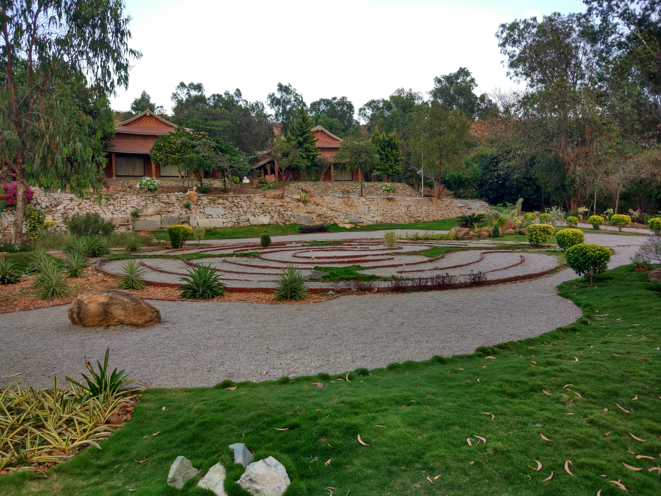
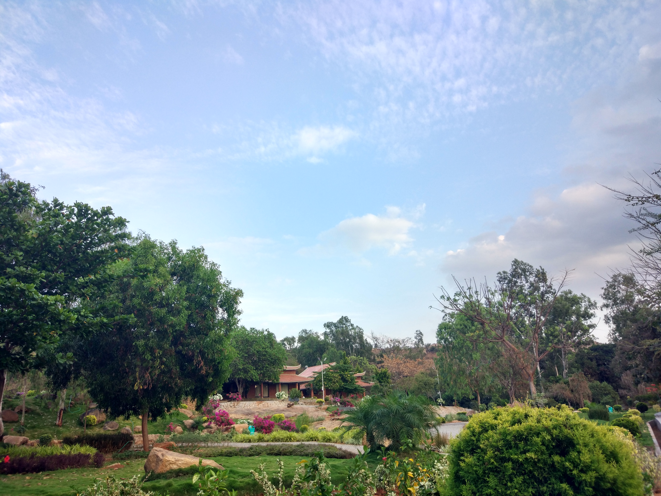
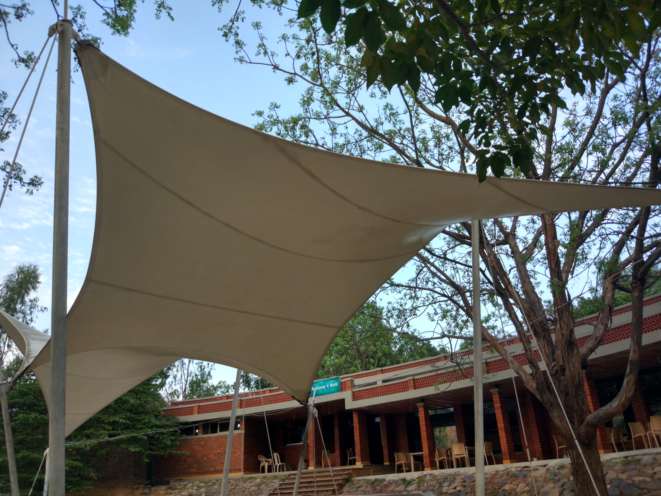
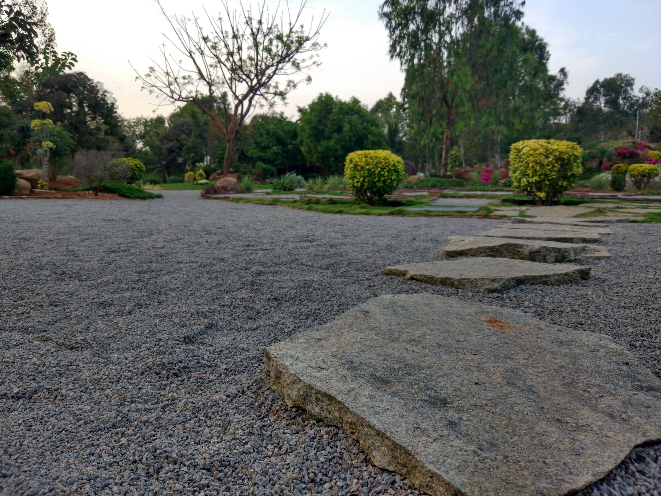
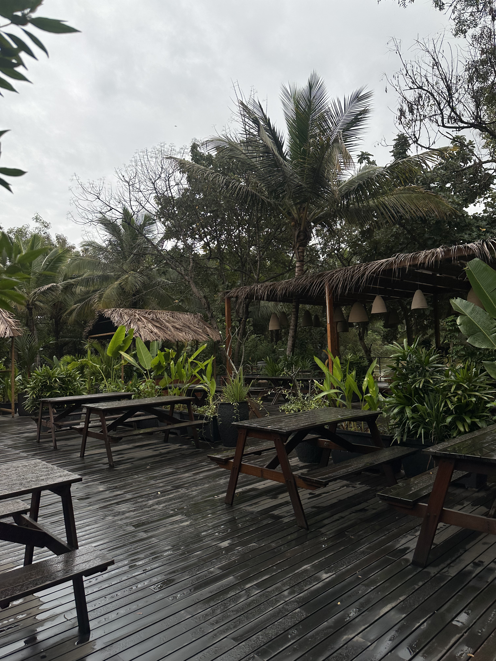
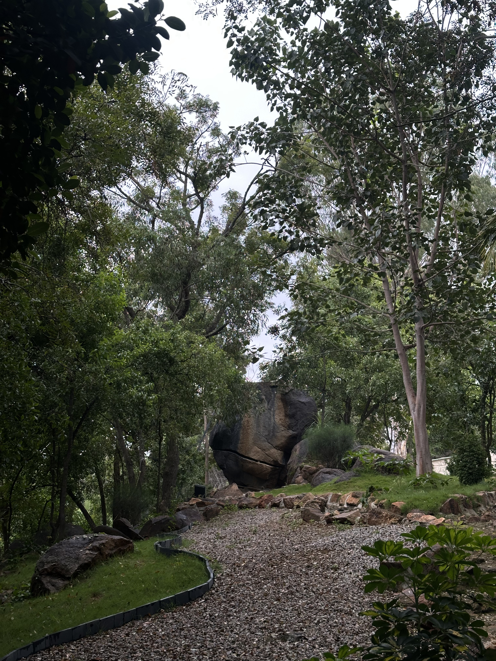
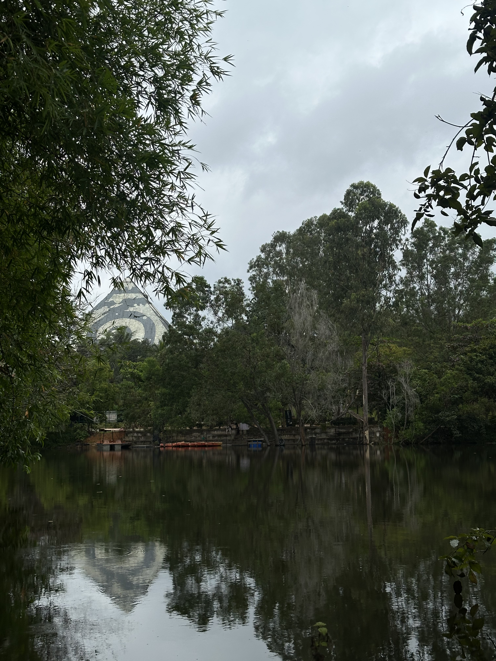
A 28-acre campus near Harohalli, set in a valley surrounded by hillocks and a rainwater lake at its lowest point. Rock, garden, and water quiet the mind before the architecture begins. At its centre stands the Maitreya Buddha Pyramid, 160 ft square at the base, 102 ft tall, oriented to Giza proportions and seating 5,000 meditators. The pagoda-style cottages are as simple as the site demands: paired blocks in exposed wire-cut brick, separated by landscaped gardens, with pagoda roofs, deep verandahs, and windows that frame the pyramid. Split-level ventilation and filler-slab roofs keep them comfortable without air conditioning. Completed February 2011. The semicircular cafeteria clasps the lake it overlooks, reached across a clay jaali bridge. White tensile fabric at the entrance contrasts with exposed brick within. Three levels of dining, open, semi-enclosed, and covered, flow into one another, with one end opening directly onto the pyramid.